Česky
Česky


The new parking lot is being built on land, one of which was provided by the city. Plans for its construction had to be revised several times due to lengthy approval procedures and extensive changes to the project documentation.
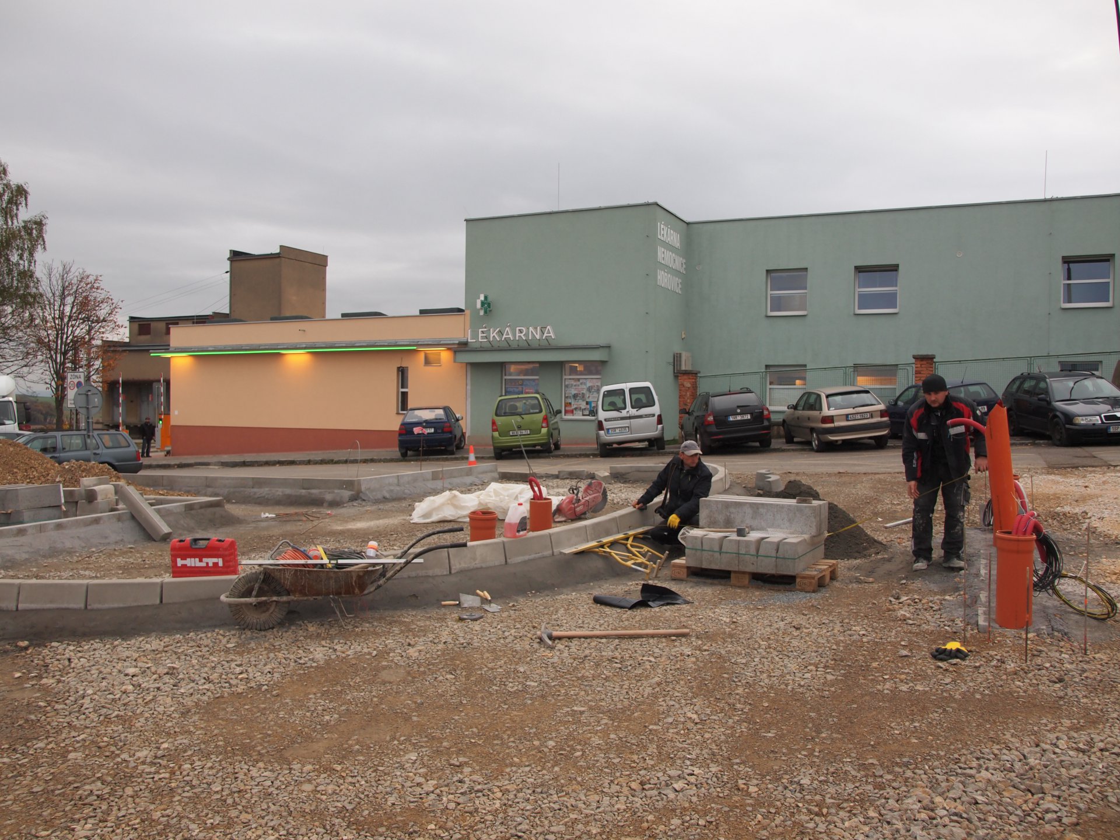
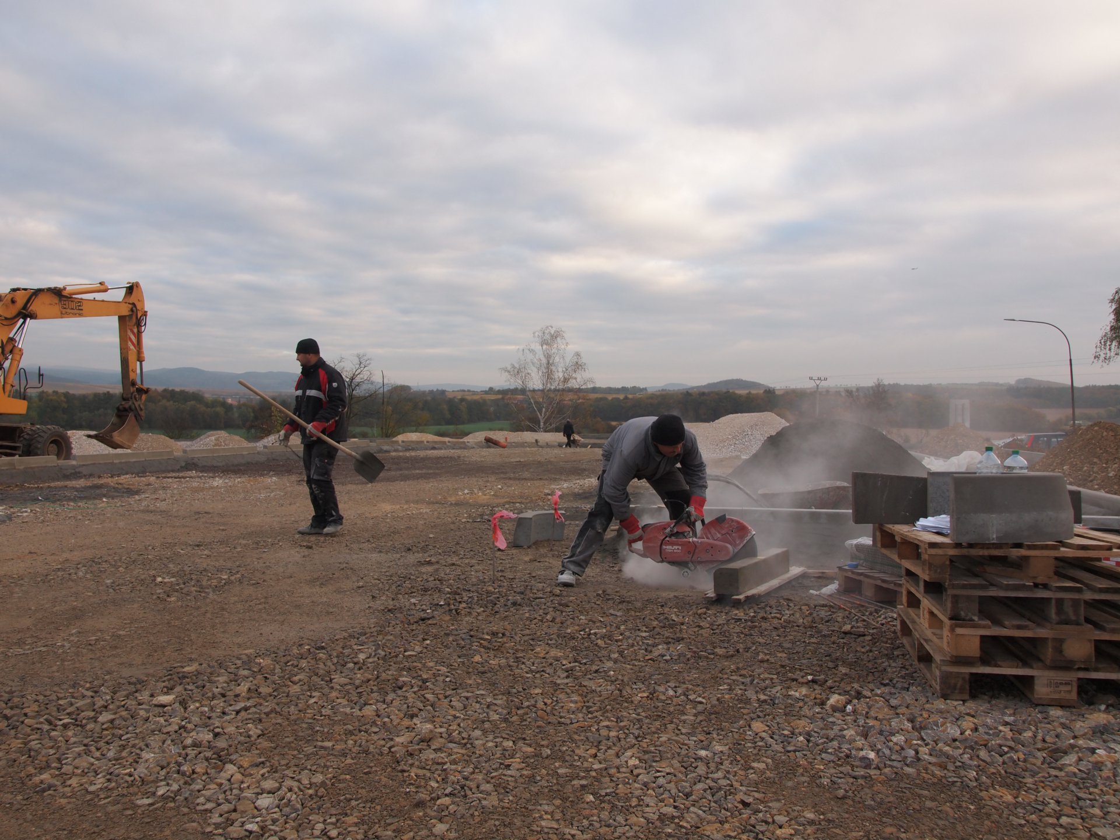
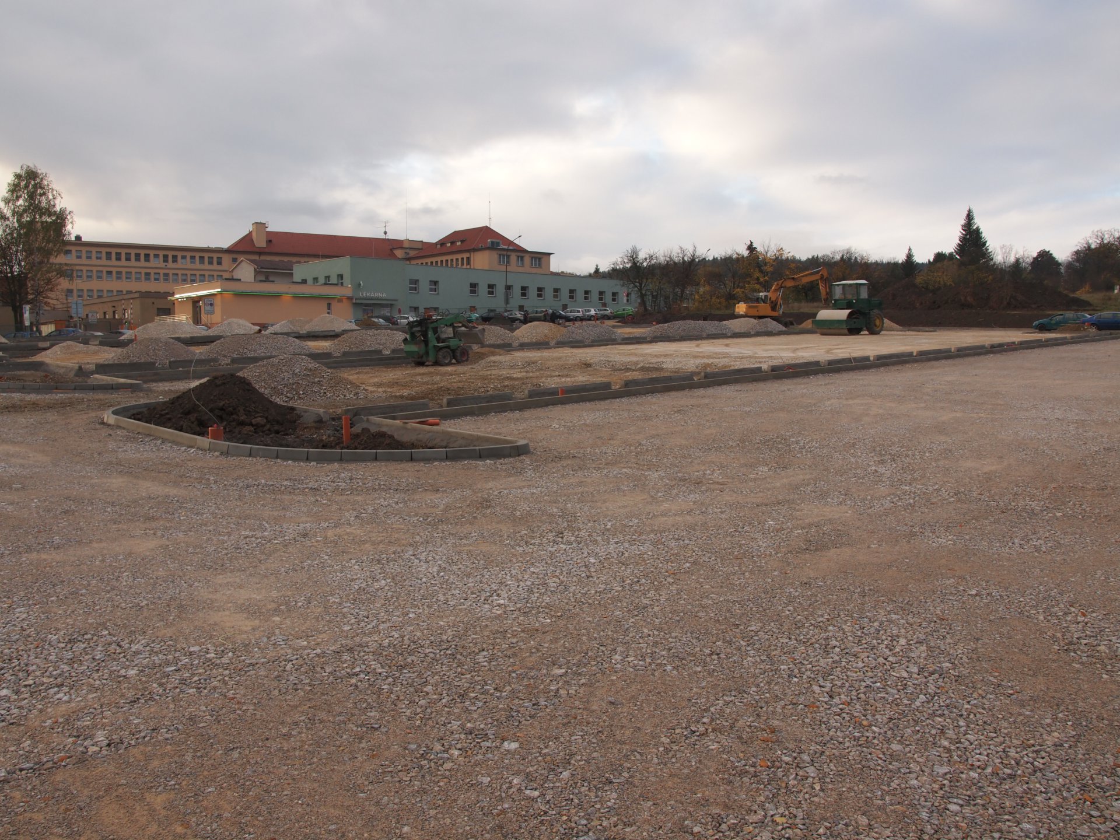
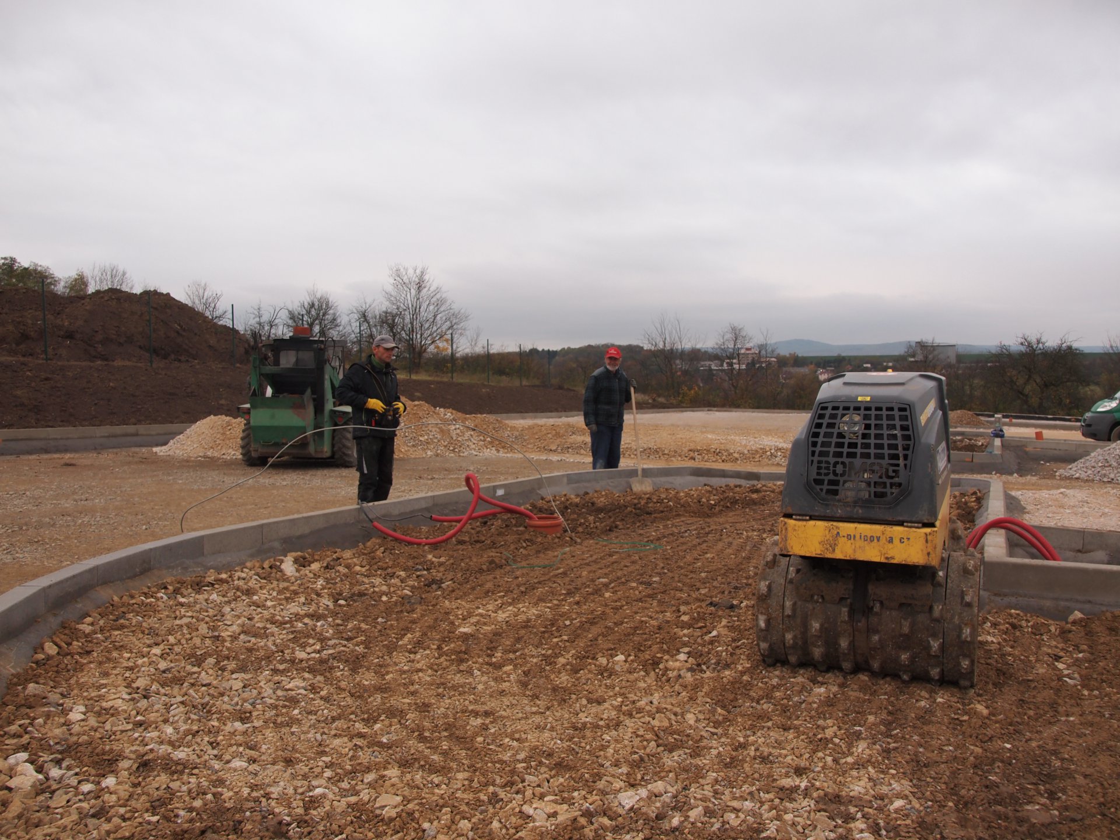
"In recent weeks, the base gravel layers have been weighed and graded to the grades prescribed by the project. Currently, the road and pavement curbs are being laid," says Ing. Pavel Staňa. The asphalt layers are scheduled to be laid in the first week of November, depending on the weather conditions. "This will be followed by the laying of concrete pavements, the installation of traffic signs and, in the last phase, the installation of the parking system including landscaping and planting of the surrounding area," adds Ing. Staňa.
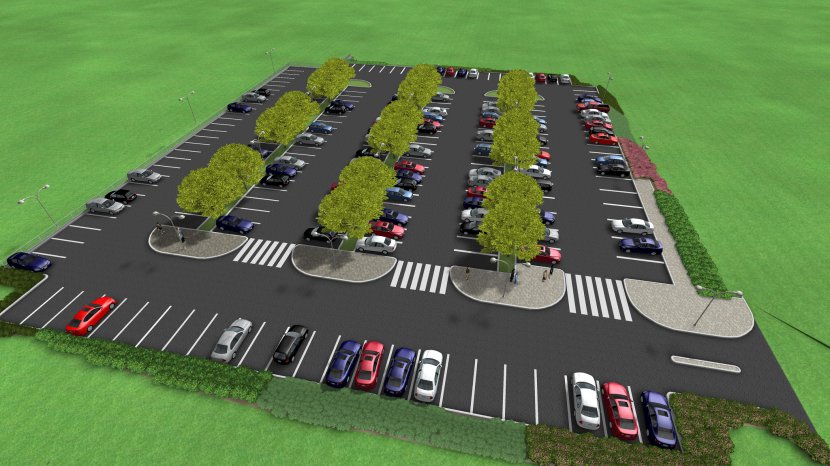
The proposed car park will be accessible from the local road K nemocnici. It will have one entrance and exit and its capacity will be 208 parking spaces. "The construction budget is around CZK 15 million," says Ing. Sotirios Zavalianis, the owner of the hospital in Horovice, who assures that the car park will be put into operation later this year.
According to Ing. Ondřej Nesměrák, the designer of the car park, a parking system with barriers will be installed on the access road. The internal two-way road is designed to be six metres wide. The construction layer of the car park will consist of asphalt, the pavements will be made of interlocking paving.
"The car park will also have a standard number of parking spaces for vehicles for people with reduced mobility and reserved spaces for mothers with prams. Other parking spaces are designed in the basic dimensions of 5.0 m x 2.5 m," added Ing. Nesměrák.
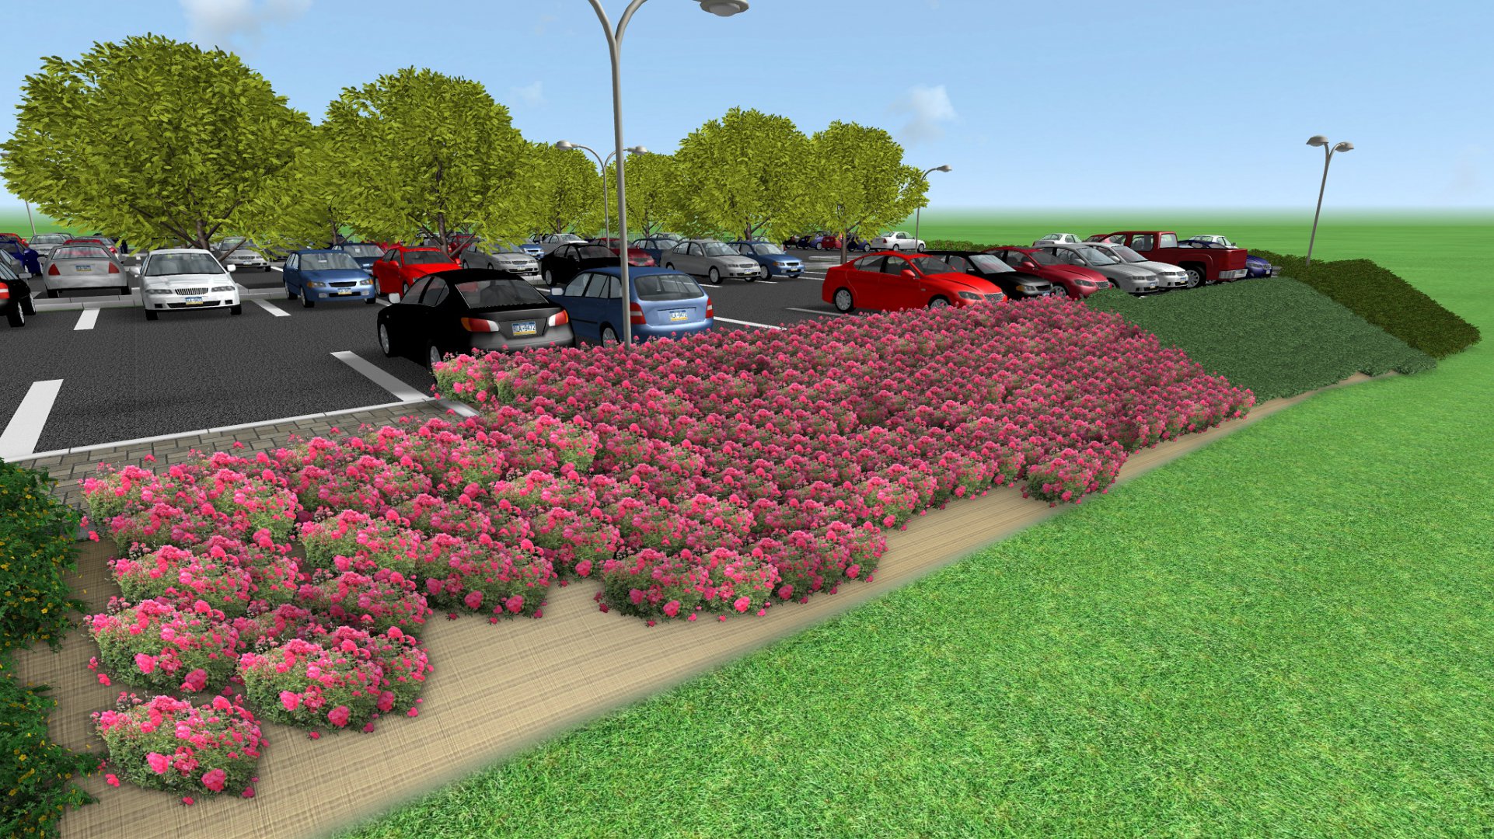
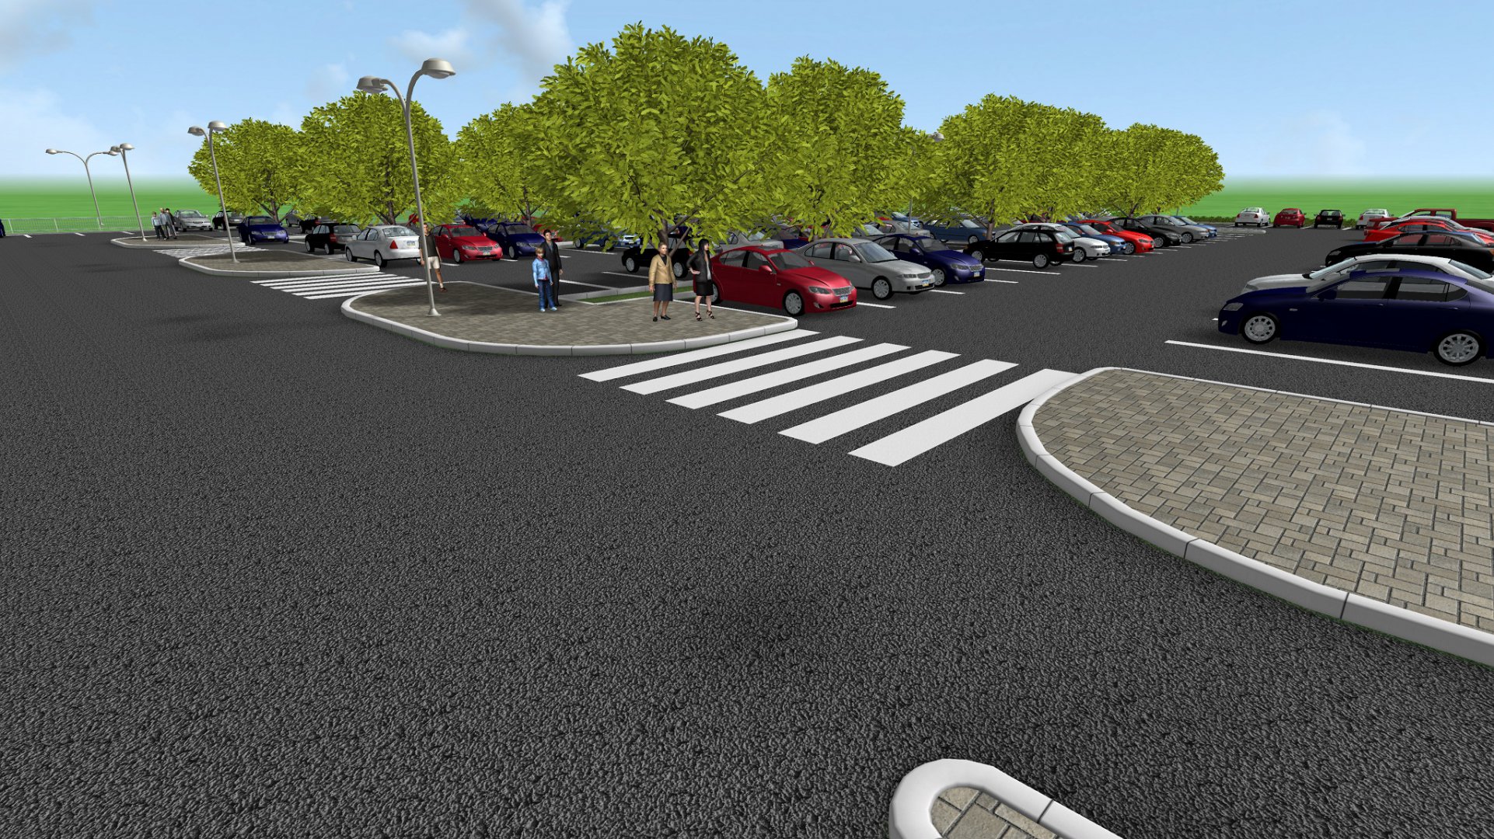
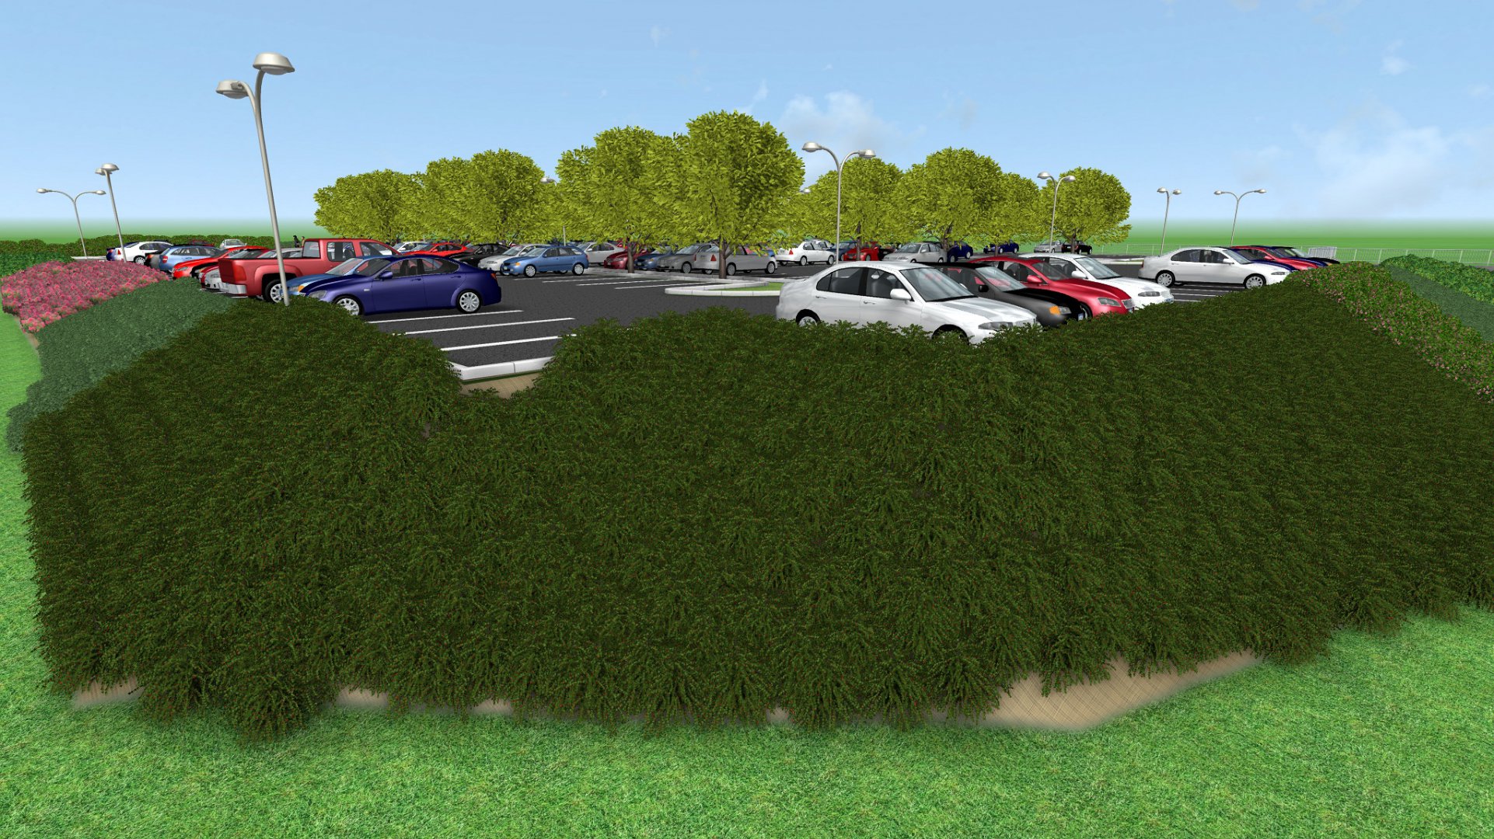
The final design of the parking lot can be seen in the visualisation below (see photo gallery).